FLAGSHIP INITIATIVE · PLANNED COMMUNITY

Safe Haven & Heritage Healing

A complete planned community concept: housing connected to family stability, employment, education, transportation, resident services, wellness, nutrition, recreation and long-term independence.
Planned and proposed. Safe Haven & Heritage Healing is a planned community initiative. The images on this page are conceptual renderings of proposed spaces. No amenity described here is currently operational; programs are planned for delivery with qualified partners and are subject to approvals, funding and property-specific confirmation.
THE VISION

Stability is the beginning.
Opportunity is the goal.

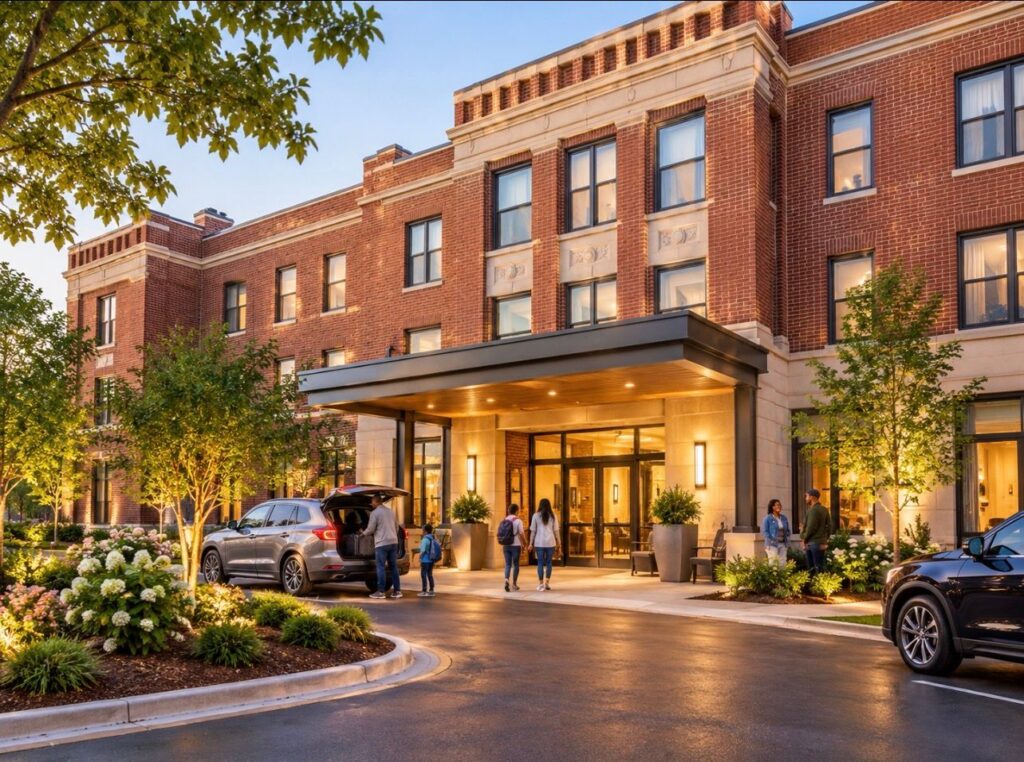
Safe Haven & Heritage Healing envisions safe, dignified residential communities where a home is connected to the resources that help individuals and families thrive. The flagship site is a proposed adaptive-reuse redevelopment in Norcross, Georgia: a 178-key hotel property planned for transformation into approximately 140 residences with shared community amenities.
Conceptual rendering of an adaptive-reuse building entrance
Conceptual rendering · proposed design, not an existing facility
PLANNED COMMUNITY AMENITIES

What the community is designed to include.

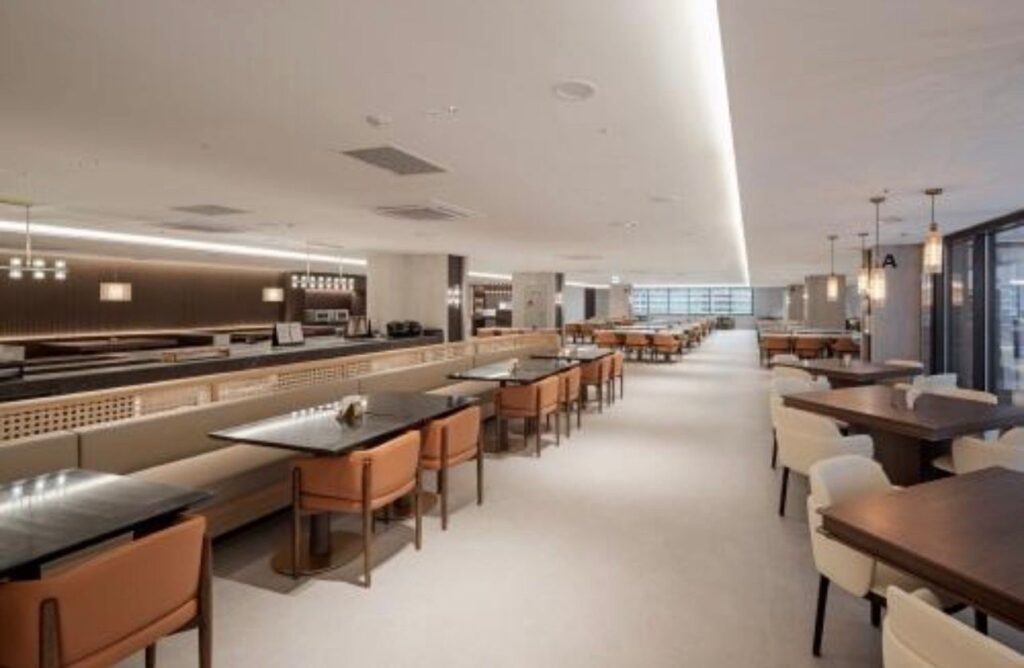
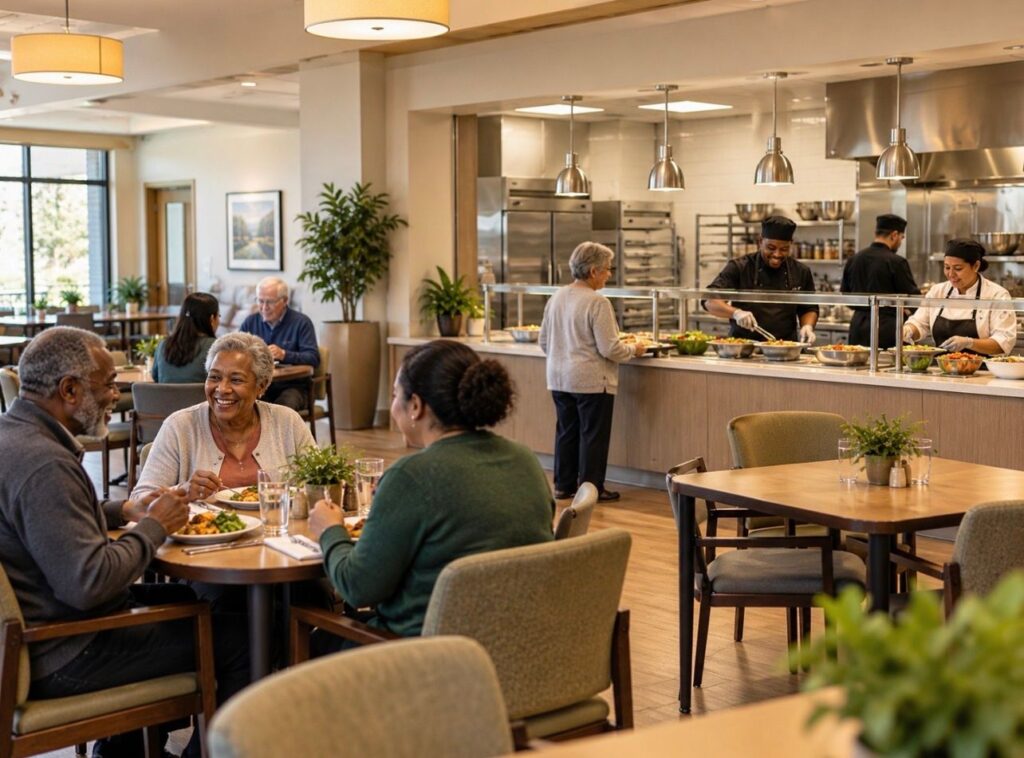
Community dining facility

Proposed shared dining hall and kitchens.

Workforce development center

Proposed training, job readiness and employer partnerships.

Family resource center

Proposed family support, parenting and youth programs.

Daycare

Proposed on-site childcare, subject to licensing.

Community transportation

Proposed shuttle and ride coordination.

Wellness areas

Proposed wellness and quiet spaces with partner referrals.

Education labs

Proposed computer, GED and ESL learning spaces.

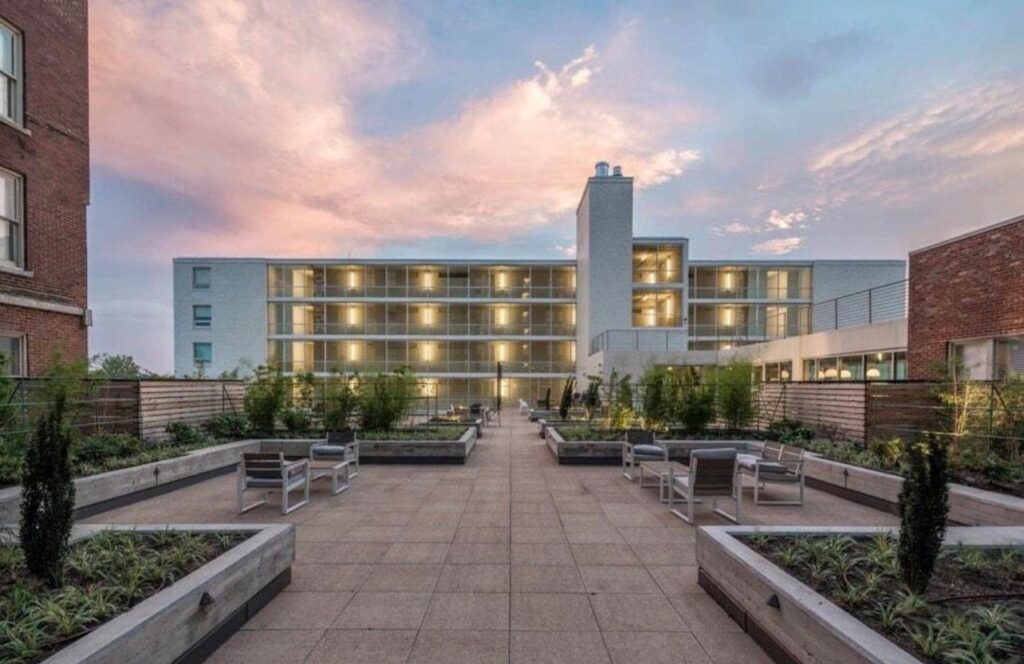
Gardens & recreation

Proposed courtyards, gardens and play areas.
PROPOSED · HOUSING

Housing

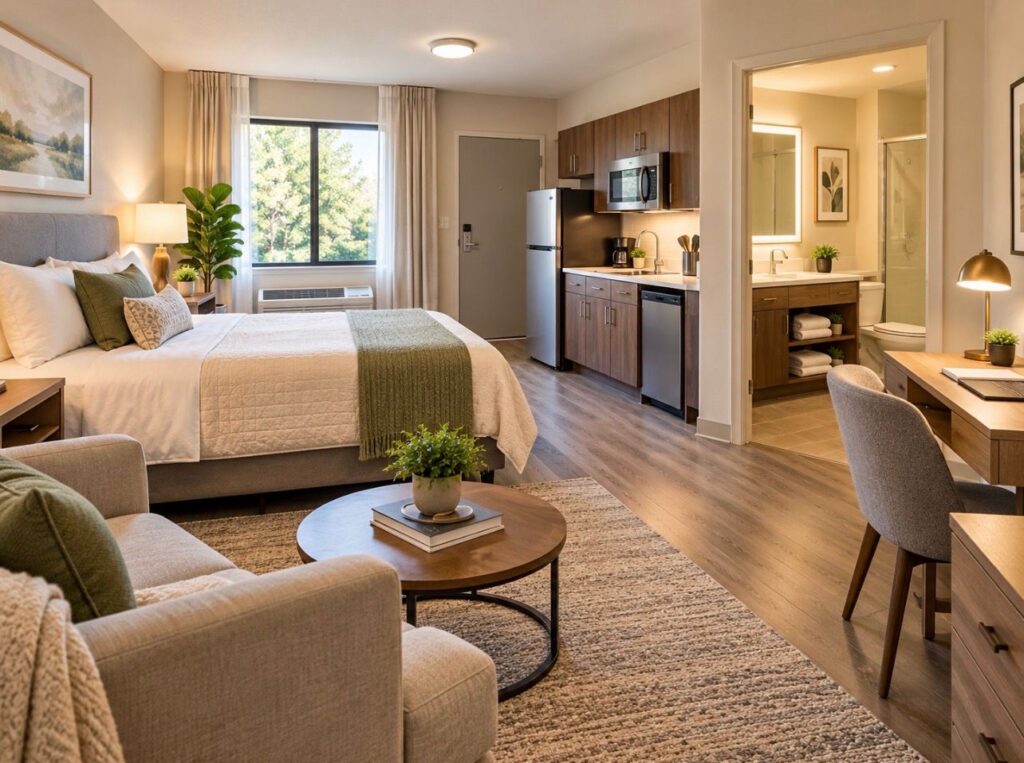
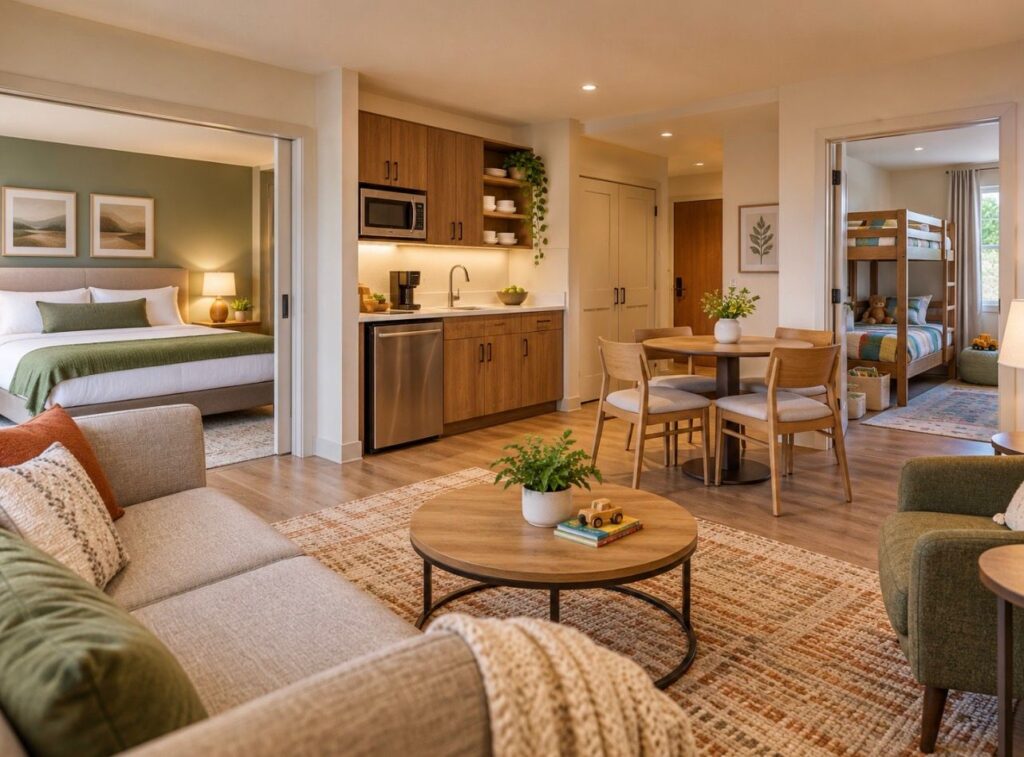
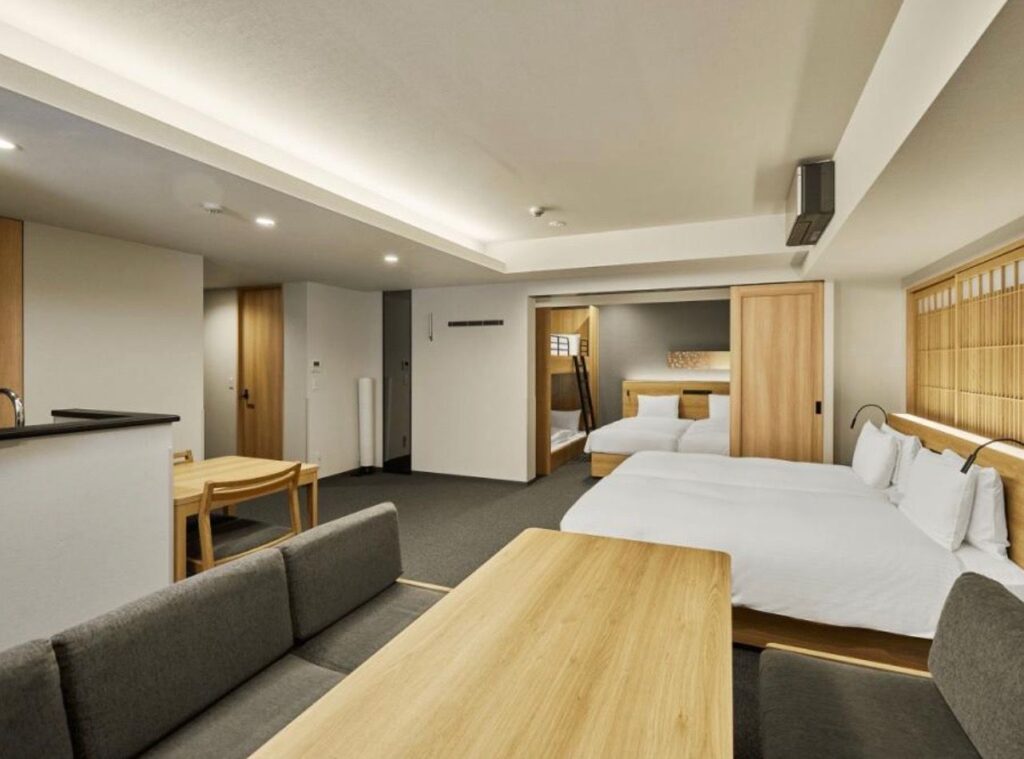
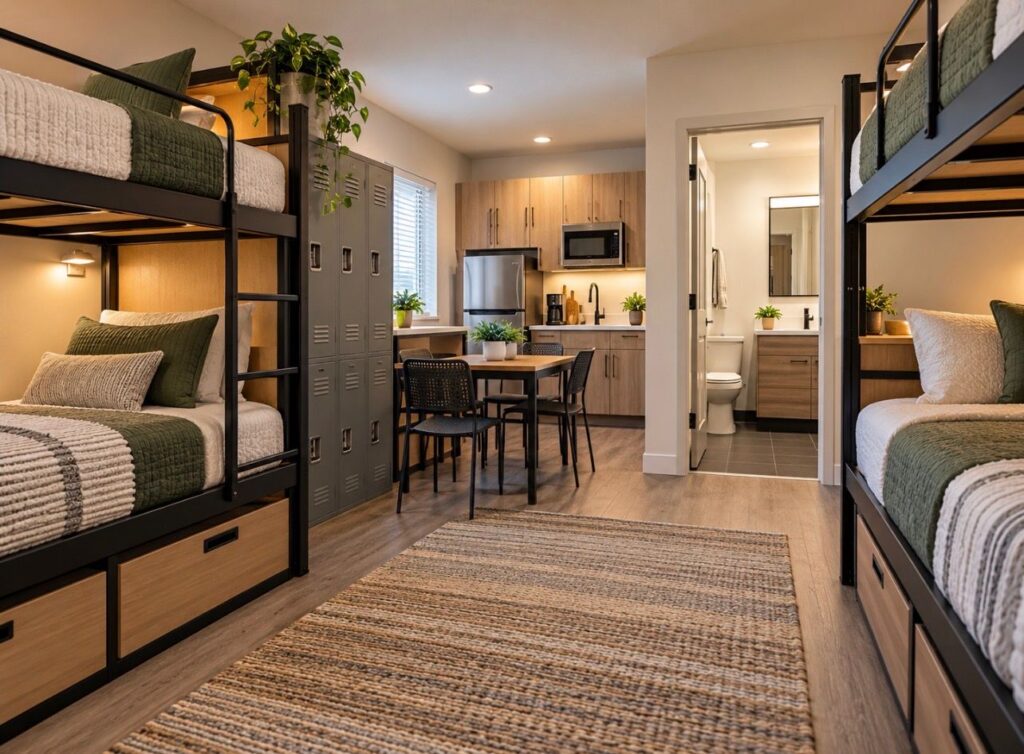
Private studios, one-bedroom and family residences, and approved shared accommodations, furnished and connected to on-site support.
Conceptual rendering of a private studio residence
Conceptual rendering · proposed design, not an existing facility
Conceptual rendering of a one-bedroom family residence
Conceptual rendering · proposed design, not an existing facility
Conceptual rendering of a family suite with separate sleeping areas
Conceptual rendering · proposed design, not an existing facility
Conceptual rendering of shared living quarters with kitchen
Conceptual rendering · proposed design, not an existing facility
Conceptual rendering of a family suite with separate sleeping areas
Conceptual rendering · proposed design, not an existing facility
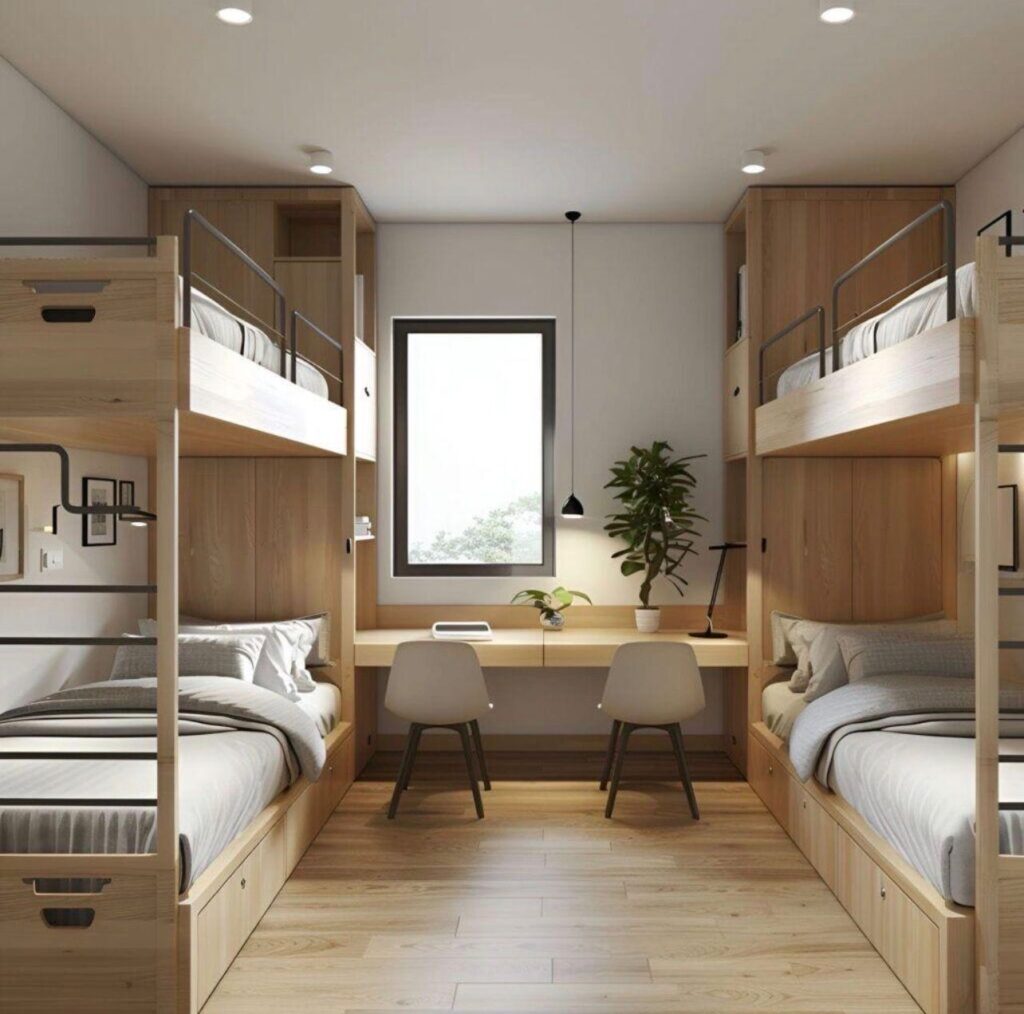
Conceptual rendering of a shared bunk room with study desk
Conceptual rendering · proposed design, not an existing facility
PROPOSED · FAMILY STABILITY

Family stability

Family suites with separate sleeping areas, a family resource center and a proposed on-site daycare so parents can work, study and rebuild.
PROPOSED · EMPLOYMENT

Employment

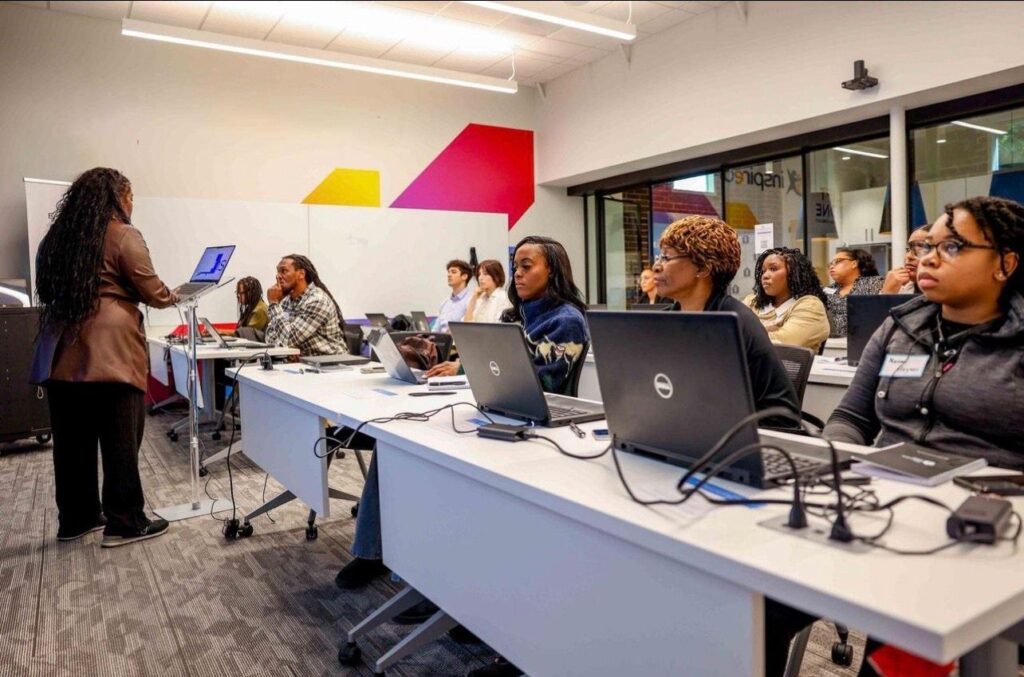
A workforce development center with job readiness, employer partnerships and placement support for residents.
Conceptual rendering of a workforce development and training center
Conceptual rendering · proposed design, not an existing facility
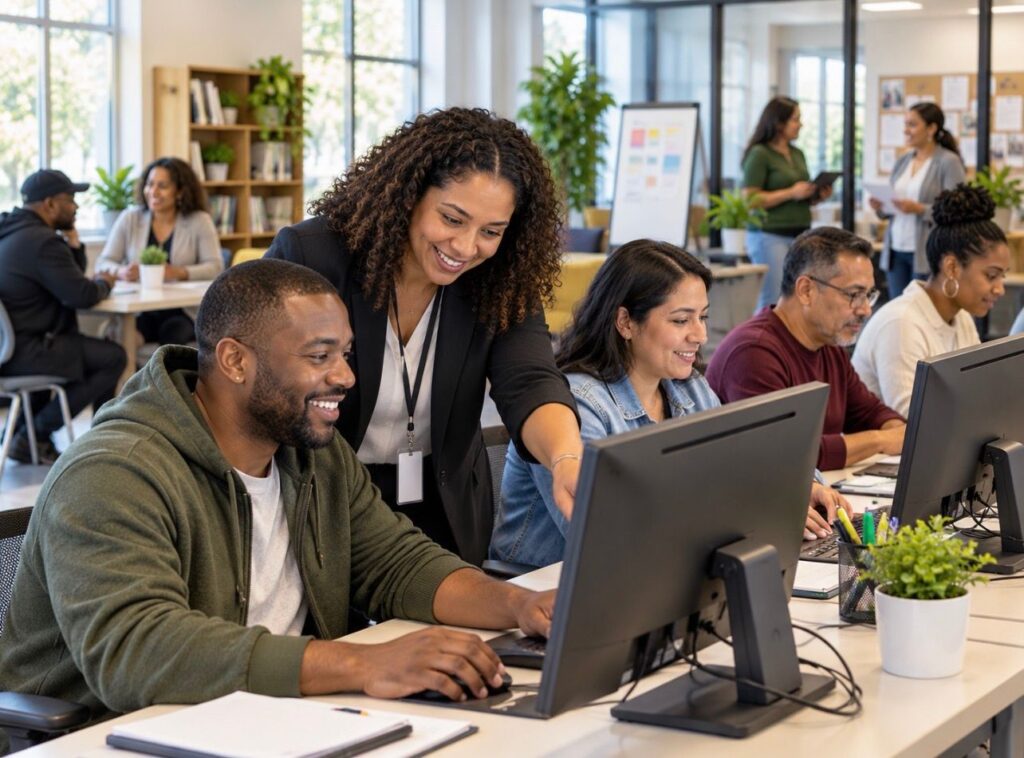
Conceptual rendering of a computer and job-skills training lab
Conceptual rendering · proposed design, not an existing facility
PROPOSED · EDUCATION

Education

Computer and skills training labs, GED and ESL partnerships, and tutoring space for youth and adults.
PROPOSED · NUTRITION

Nutrition

A community dining facility and shared kitchens serving residents, with food access partnerships.
Conceptual rendering of a community dining hall
Conceptual rendering · proposed design, not an existing facility
Conceptual rendering of residents sharing a meal in a community dining room
Conceptual rendering · proposed design, not an existing facility
Conceptual rendering of a resident garden courtyard
Conceptual rendering · proposed design, not an existing facility
PROPOSED · RECREATION & GARDENS

Recreation & gardens

Courtyard gardens, outdoor seating and recreation areas designed for families and neighbors.
ALSO PART OF THE PLAN

Services connected to every home.

Transportation

Community transportation for work, school, appointments and benefits navigation, coordinated with approved drivers and partners.

Resident services

On-site coordination with case managers, benefits navigation, legal aid referrals and family support partners.

Wellness resources

Wellness areas and referrals to qualified healthcare, mental health and recovery partners. Recovery is welcome; prescribed care is respected.

Long-term independence

Financial and independent-living skills, savings pathways and transitions to permanent housing within the PLRK network.
HELP BRING THE VISION TO LIFE

Partners, agencies and property owners make this possible.

We are seeking government and housing-authority partners, nonprofit and workforce organizations, employers, and property owners who want to be part of the Safe Haven & Heritage Healing model.